
03 — Interior solutions
Corporate Solutions
Workplaces planned around how teams actually work.
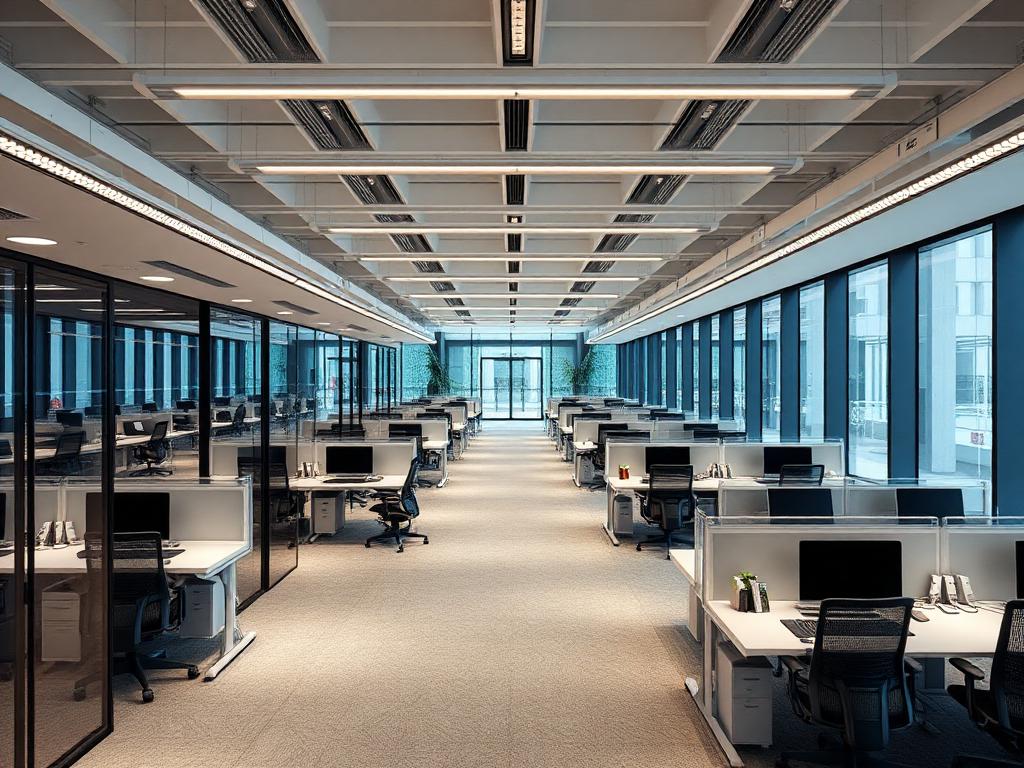
Offices, IT floors and mixed-use workplaces where density, acoustics, services and cabling are resolved before execution begins.
Scope
What we deliver.
We plan to headcount and growth, not just to area. Services, AV and cabling are coordinated with the ceiling and joinery so the floor is serviceable years after handover.
Space planning and test fits
Workstations, cabins and meeting rooms
HVAC, electrical and data coordination
Acoustic and lighting design
Loose furniture and specification
Phased occupied-floor delivery
More solutions